





115 Duck Lake DR Lakeway, TX 78734 New
UPDATED: 11/07/2026 12:33 AM ON MARKET: 4 days on market
$625,000
3 Beds2 Baths2,133 SqFt
Key Details
Property Type Single Family Home
Sub Type Single Family Residence
Listing Status Active
Purchase Type For Sale
Square Footage 2,133 sqft
Price per Sqft $293
Subdivision Lakeway Sec 26
MLS Listing ID 5536737
Bedrooms 3
Full Baths 2
HOA Y/N No
Year Built 1989
Annual Tax Amount $10,709
Tax Year 2026
Lot Size 0.395 Acres
Acres 0.3955
Property Sub-Type Single Family Residence
Source actris
Property Description
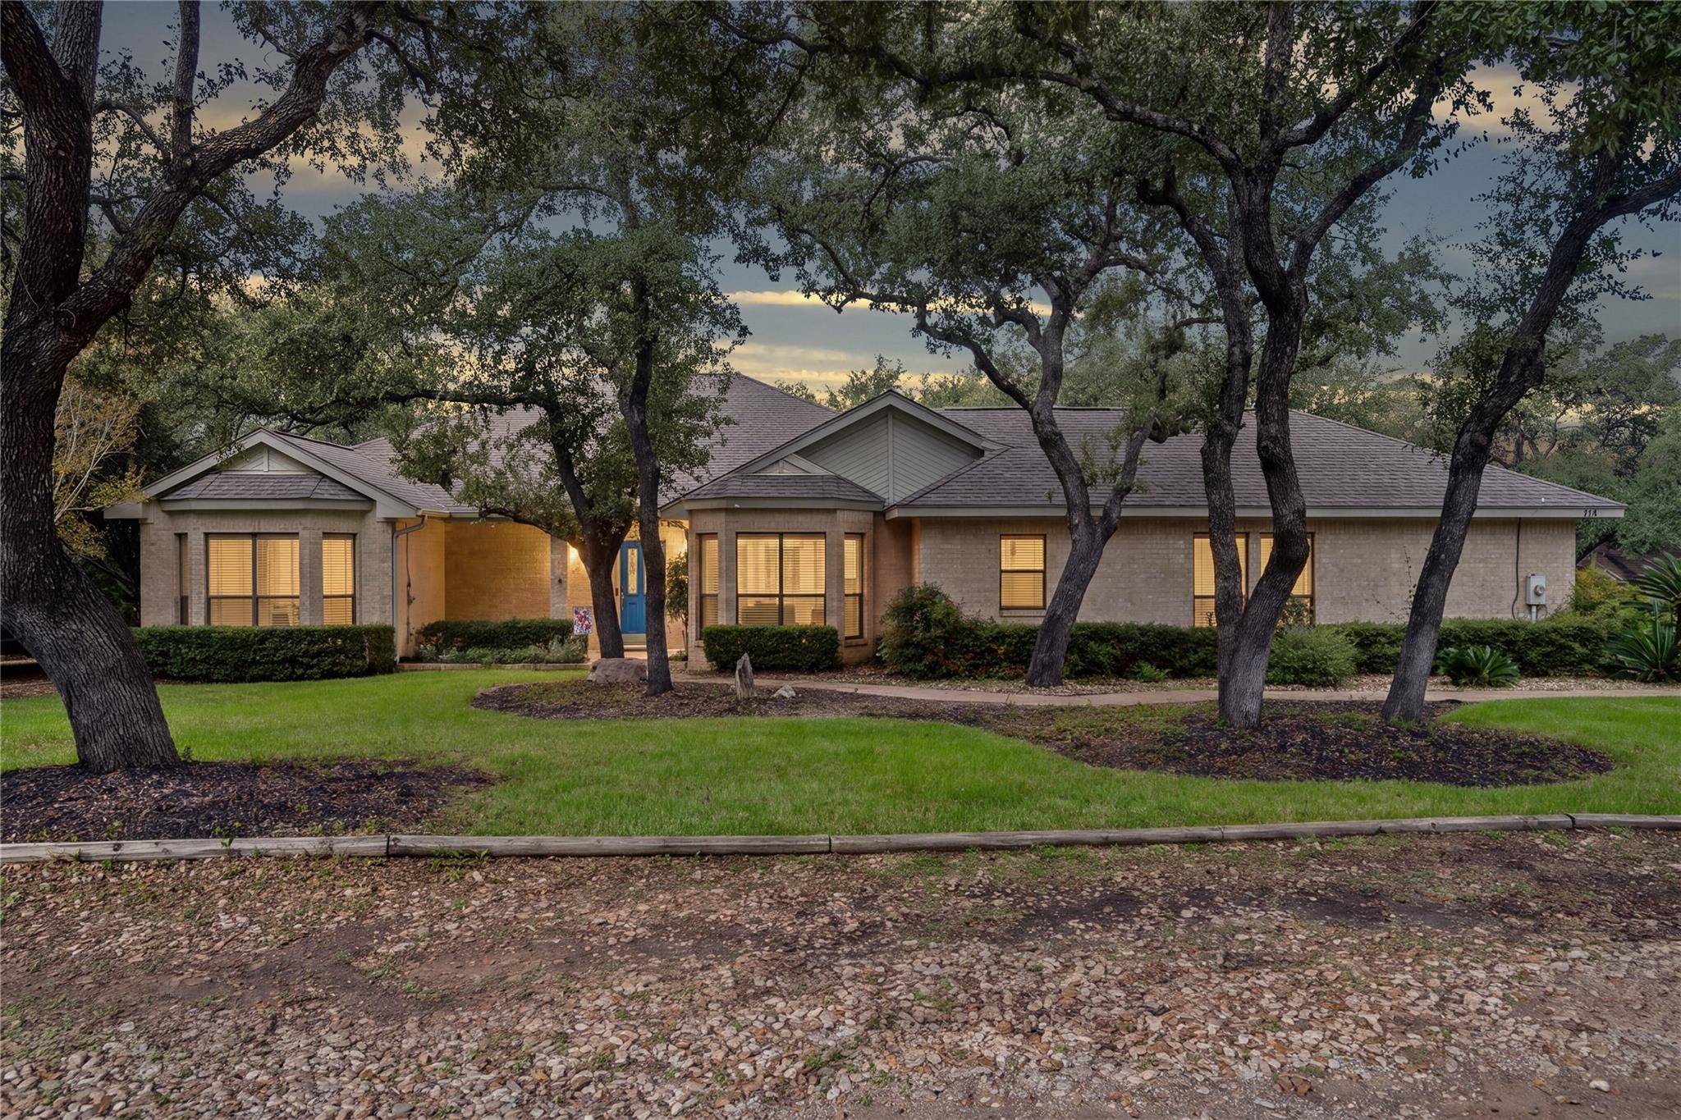
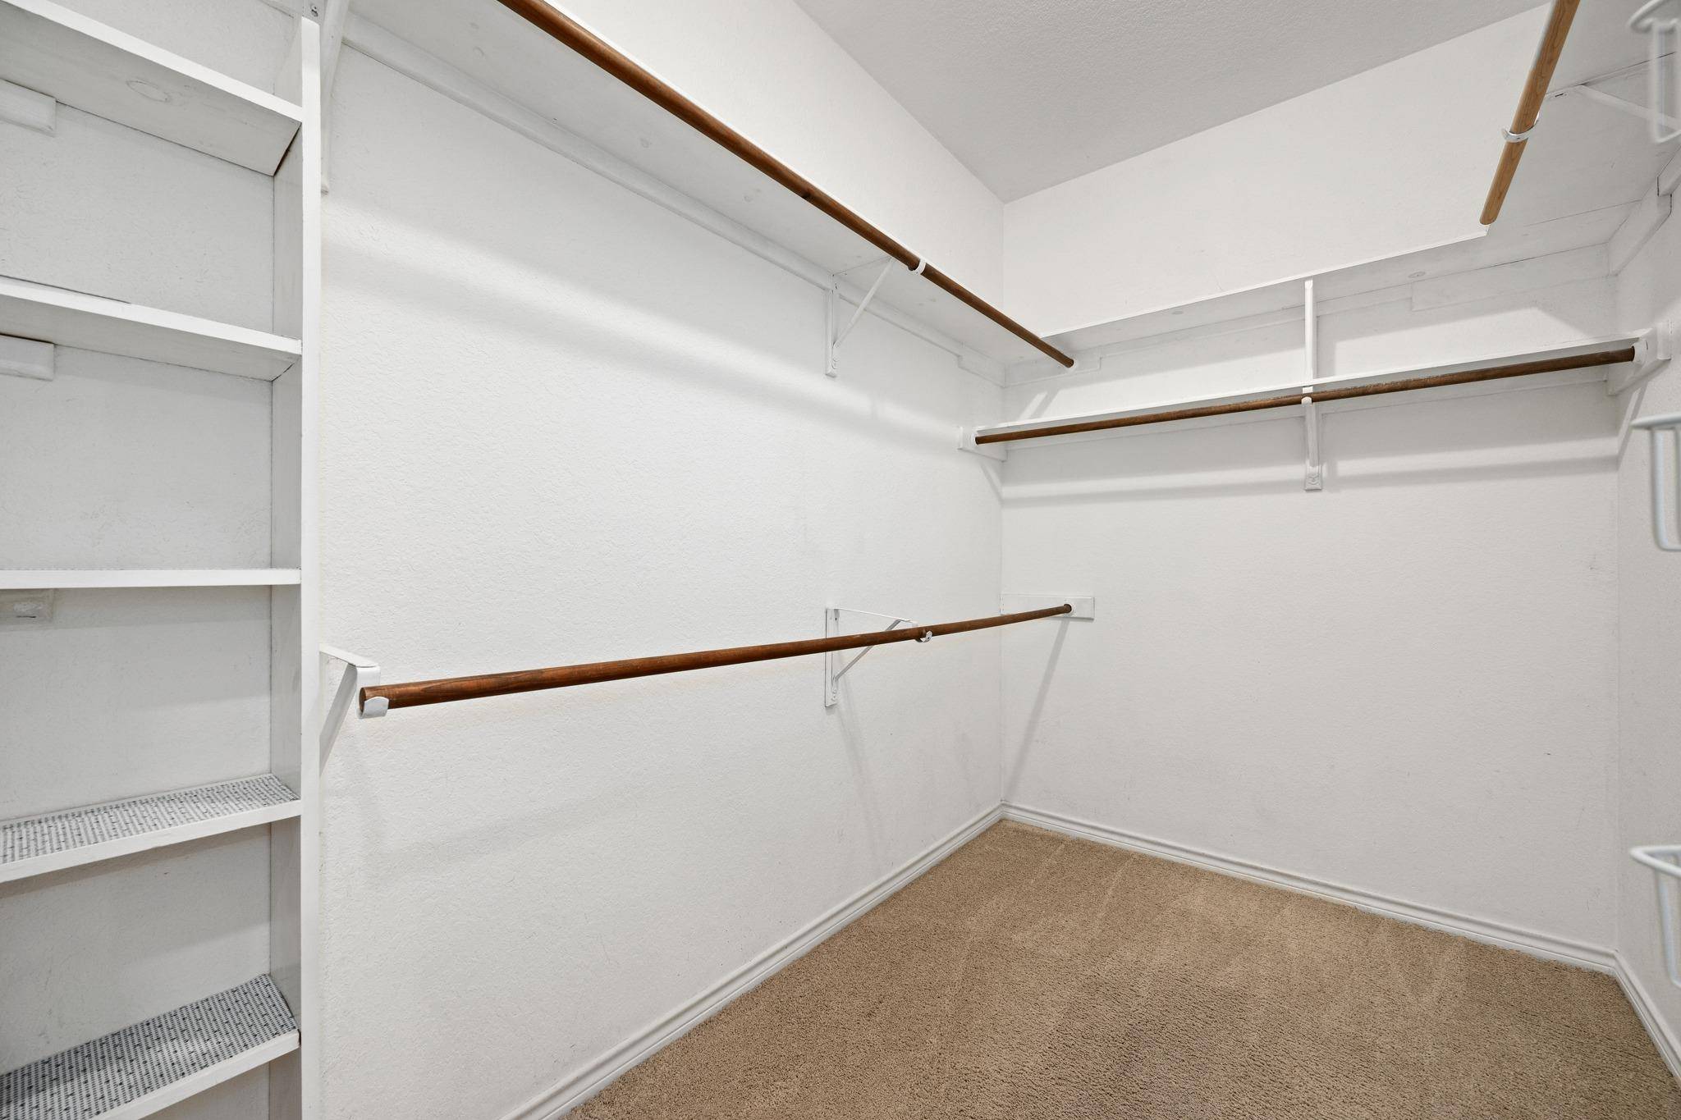
One owner, single story and set beneath a canopy of mature live oaks on a quiet street in original Lakeway. Built in 1989 and cared for by one owner ever since, this brick home sits well back from the street on a deep 0.396-acre lot with no home directly behind, so the views from the back of the house are trees in every direction. A covered front porch opens to an inviting living room with a recessed ceiling, crown molding and a wood-burning fireplace framed by floor-to-ceiling oak built-ins and bookcases. Doors lead out to the covered rear deck, nearly 400 sq ft with ceiling fans and treetop views, made for morning coffee and evenings outdoors. The updated kitchen pairs a quartz island and electric cooktop with rich oak cabinetry, glass-front display cabinets, a built-in wine rack, pendant lighting and a stained-glass accent window, plus a sunny breakfast nook in a bay window. A separate dining area is finished with chair rail and crown molding. The split floor plan places the primary suite on its own side of the home, with a tray ceiling, double crown molding, a private door to the deck and a walk-in closet. The primary bath offers dual vanities, a remodeled frameless glass shower, a jetted tub, a separate water closet and a stained-glass window. Two secondary bedrooms share a full hall bath; one has a bay window and walk-in closet, and the other opens directly to the backyard. A laundry room with cabinetry, a sink and space for a second refrigerator, and a side-entry two-car garage with parking for up to six vehicles, add everyday ease. The big items are done: roof 2015, indoor HVAC 2017, electrical and irrigation 2018, water heater 2024, garage door 2025 and a new AC condenser in 2026. Zoned to Lake Travis ISD and close to Lakeway City Park, the Hamilton Greenbelt, the Lakeway Swim Center and Lake Travis, with free waterfront parks, public pickleball and miles of trails minutes away.
Based on information from Unlock MLS (alternatively, from ACTRIS) for the period through 11/09/2026. Neither the Board nor ACTRIS guarantees or is in any way responsible for its accuracy. All data is provided “AS IS” and with all faults. Data maintained by the Board or ACTRIS may not reflect all real estate activity in the market.
Information being provided is for consumers’ personal, non-commercial use and may not be used for any purpose other than to identify prospective properties consumers may be interested in purchasing. Some IDX listings have been excluded from this website.
Data last updated: 11/09/2026 15:08
Based on information from Unlock MLS (alternatively, from ACTRIS) for the period through 11/09/2026. Neither the Board nor ACTRIS guarantees or is in any way responsible for its accuracy. All data is provided “AS IS” and with all faults. Data maintained by the Board or ACTRIS may not reflect all real estate activity in the market.
Information being provided is for consumers’ personal, non-commercial use and may not be used for any purpose other than to identify prospective properties consumers may be interested in purchasing. Some IDX listings have been excluded from this website.
Data last updated: 11/09/2026 15:08.
Social Cookies
Social Cookies are used to enable you to share pages and content you find interesting throughout the website through third-party social networking or other websites (including, potentially for advertising purposes related to social networking).