






281 Cedar Mountain DR Marble Falls, TX 78654 New
UPDATED: 11/09/2026 03:00 PM ON MARKET: 4 days on market
$1,699,000
4 Beds4.5 Baths5,293 SqFt
Key Details
Property Type Single Family Home
Sub Type Single Family Residence
Listing Status Active
Purchase Type For Sale
Square Footage 5,293 sqft
Price per Sqft $320
Subdivision Summit Spgs Ranch
MLS Listing ID 3941500
Bedrooms 4
Full Baths 4
Half Baths 1
HOA Fees $899/ann
HOA Y/N Yes
Year Built 2019
Annual Tax Amount $24,825
Tax Year 2026
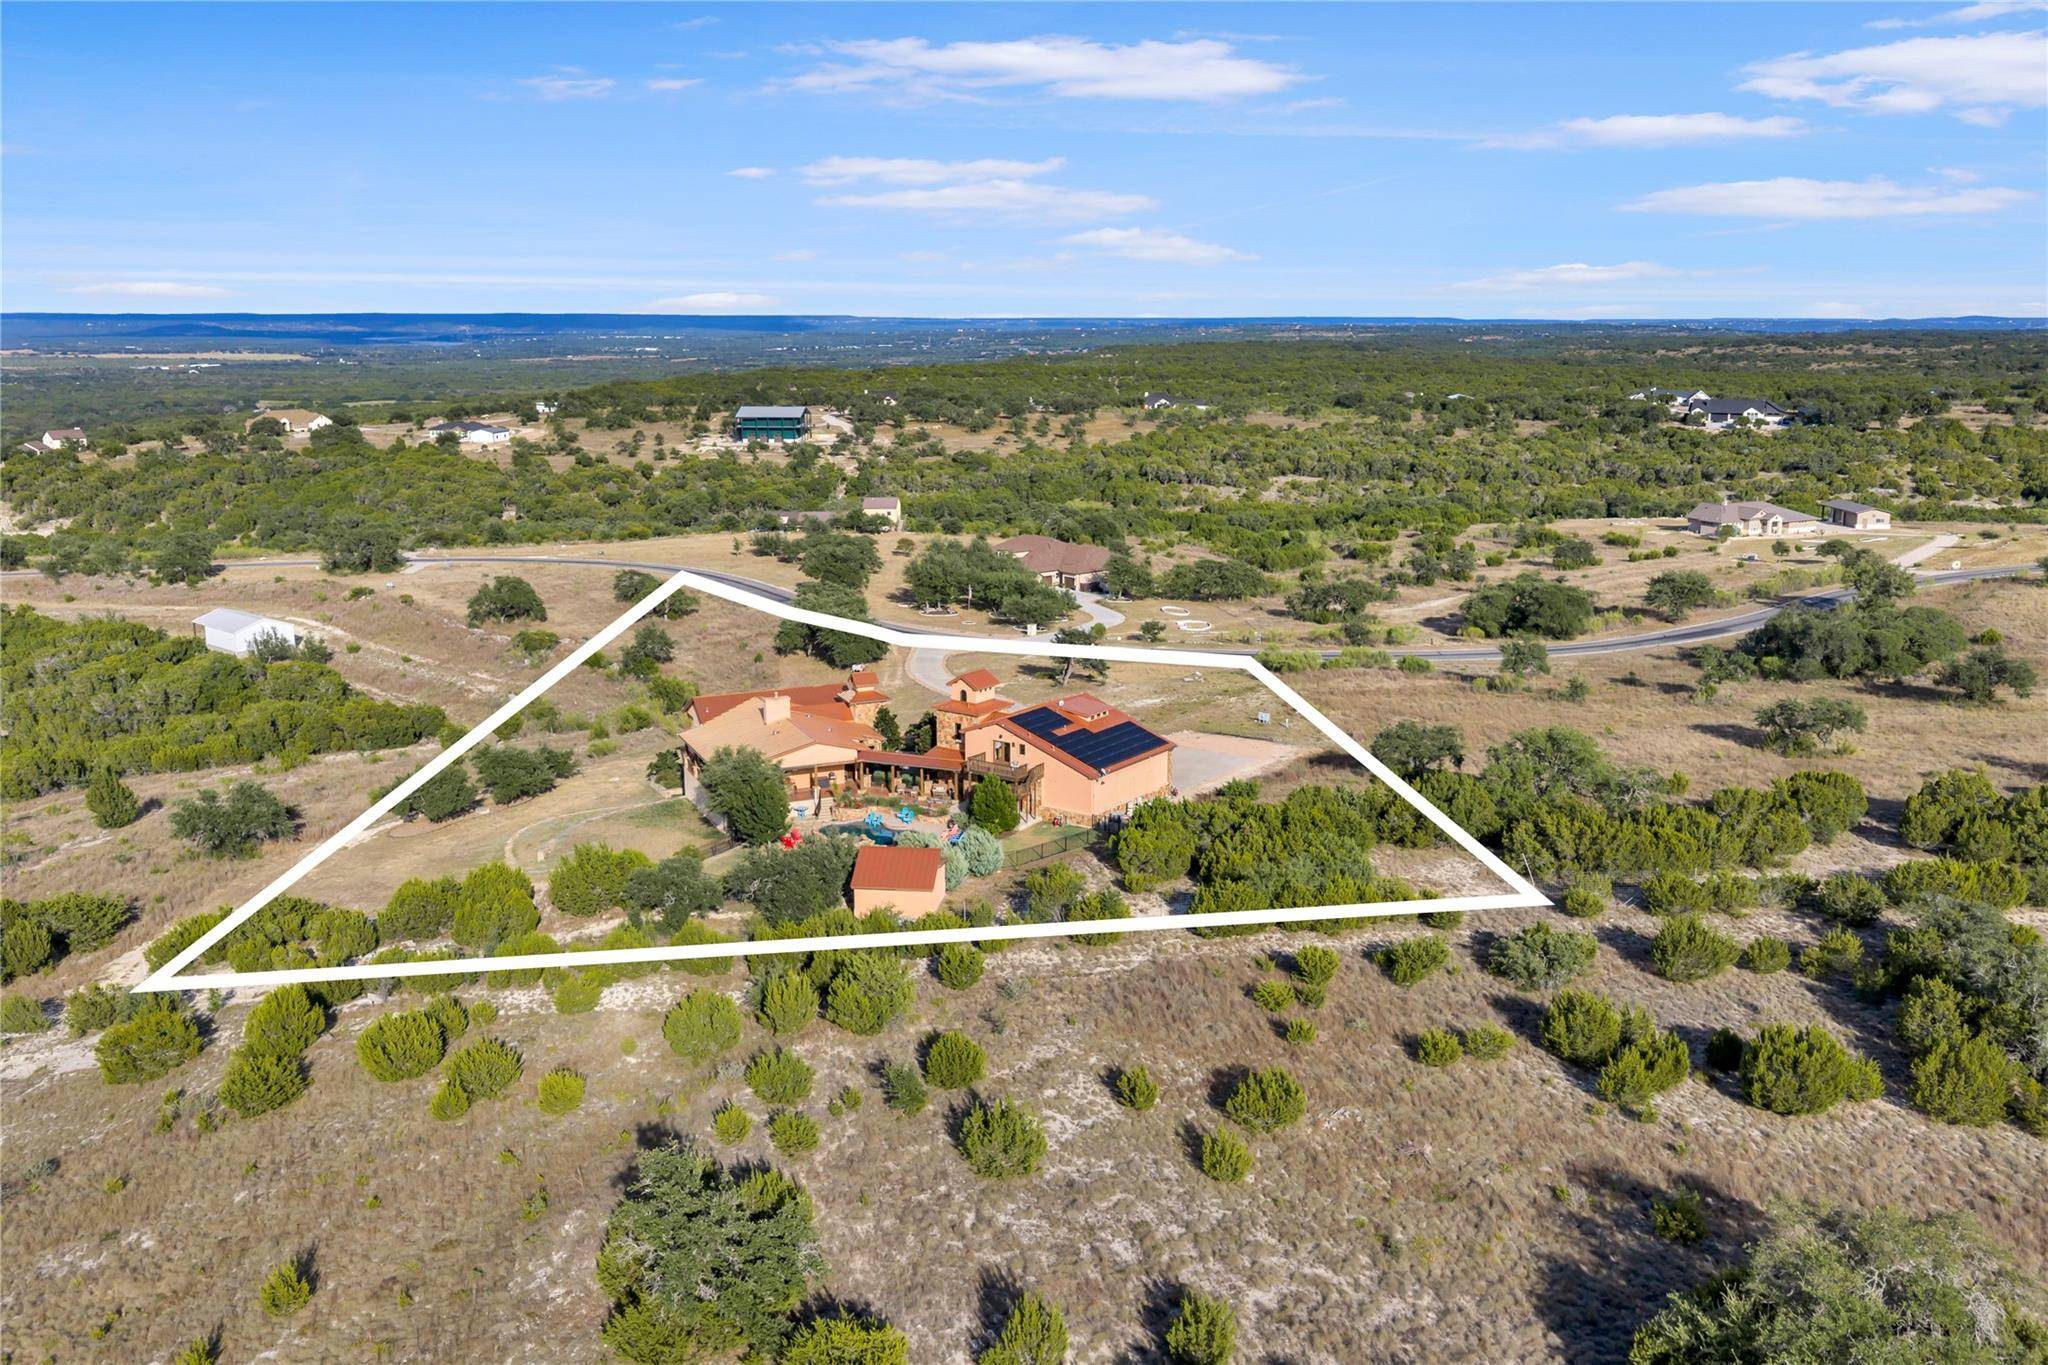
Lot Size 3.000 Acres
Acres 3.0
Lot Dimensions 291x357x630x42
Property Sub-Type Single Family Residence
Source actris
Property Description
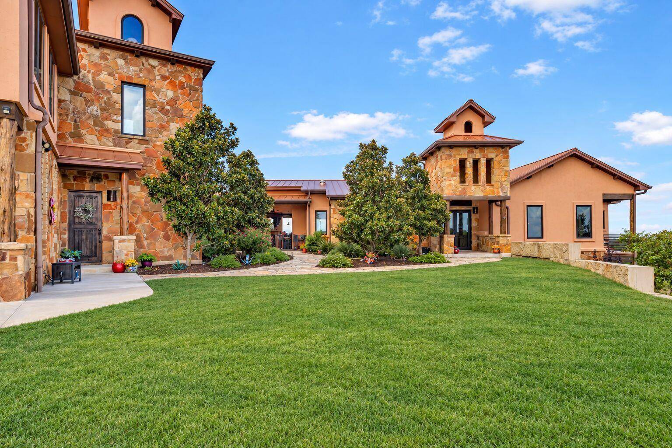
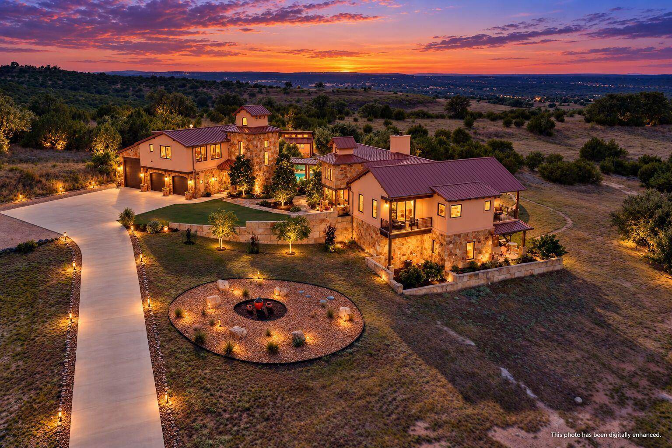
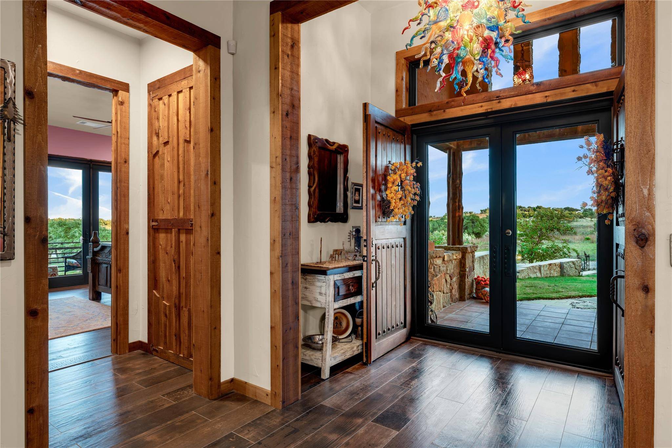
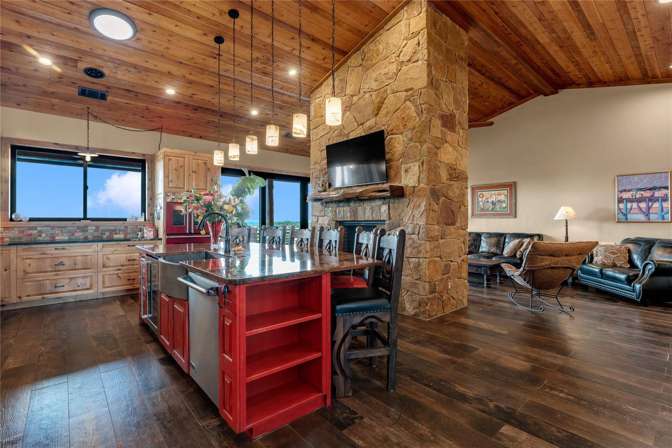
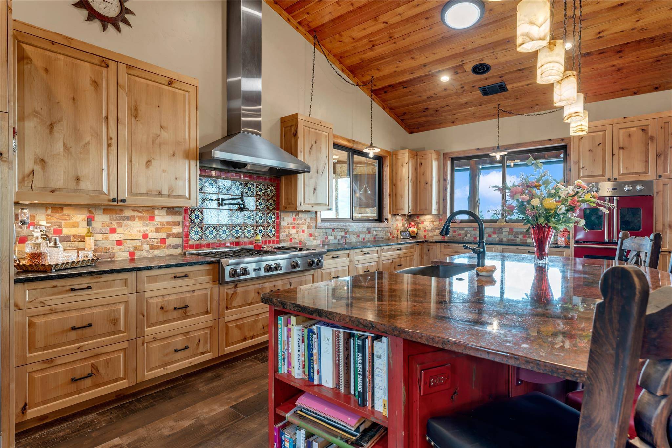
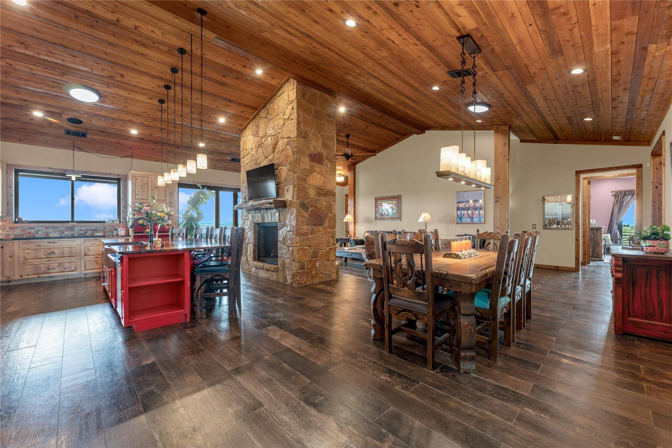
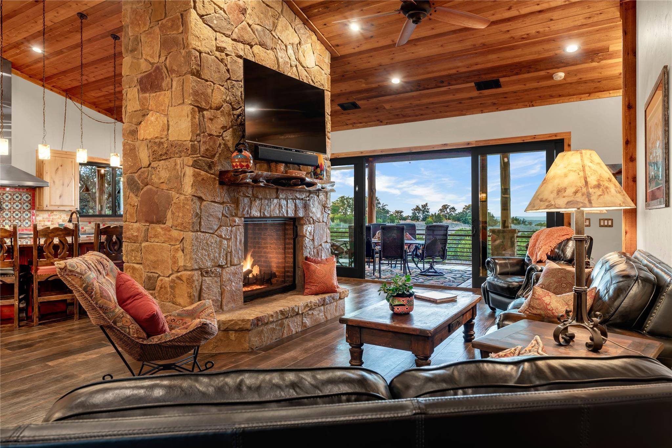
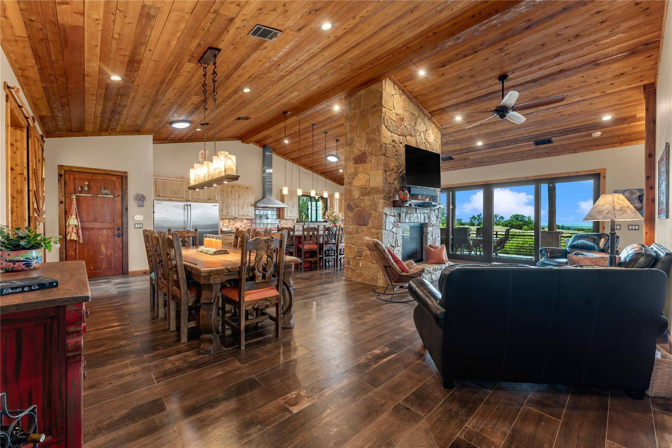
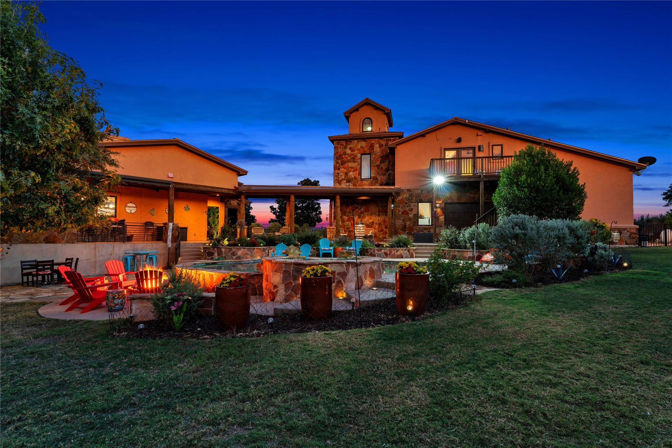
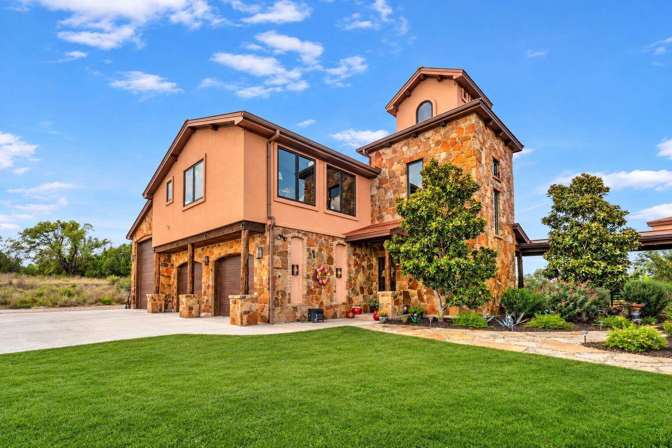
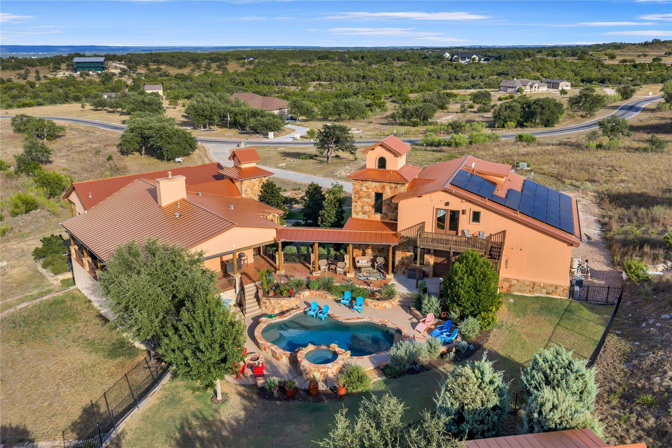
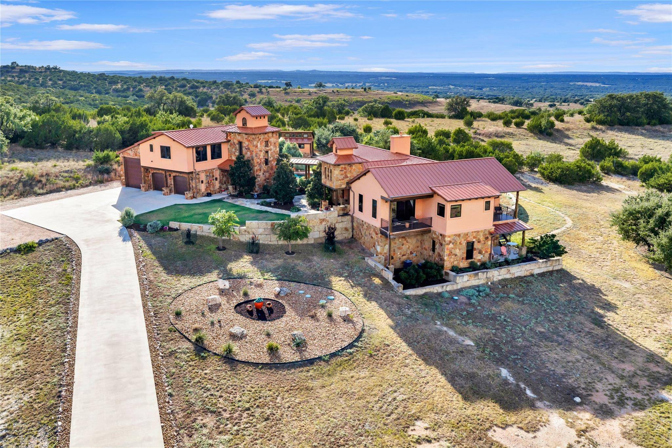
Situated on 3 acres in gated Summit Springs, this stunning Hill Country estate offers 4 bedrooms, 4.5 bathrooms, a private guest casita, and panoramic countryside views. Designed for luxury living and entertaining, the home features knotty alder cabinetry, cedar doors, leathered granite countertops throughout, multiple living and dining areas, and a double-sided gas fireplace.
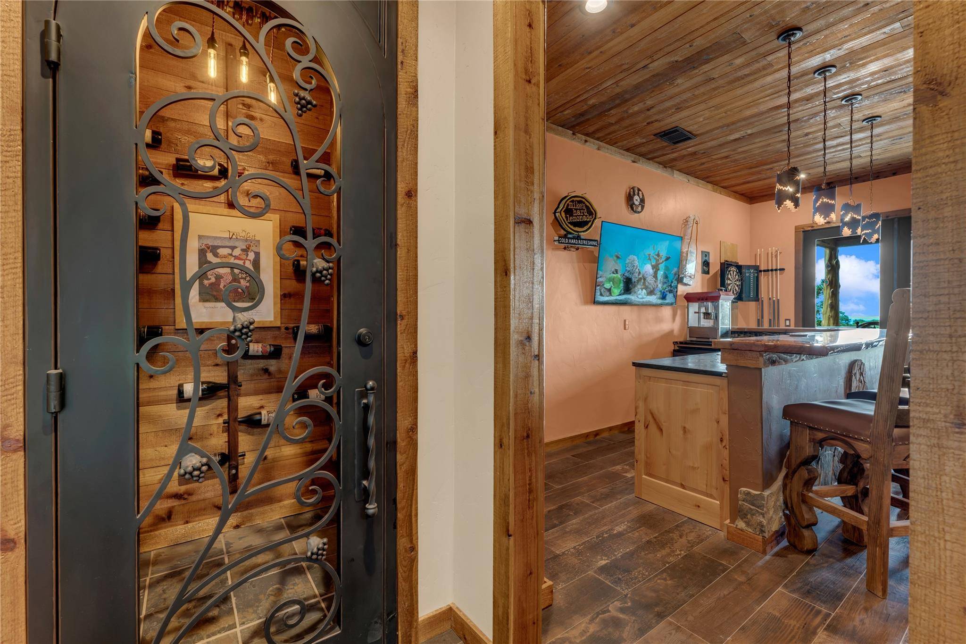
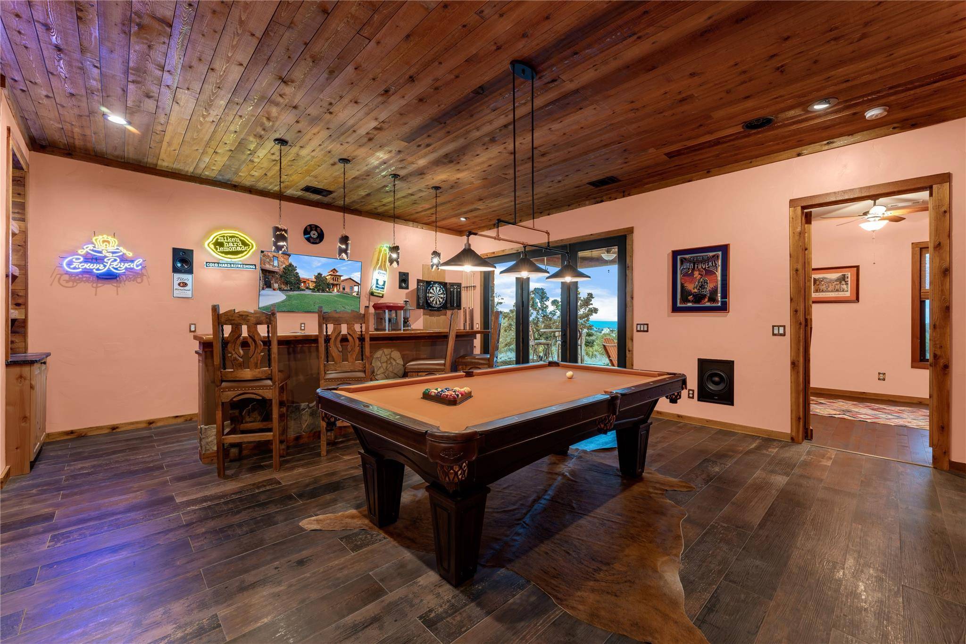
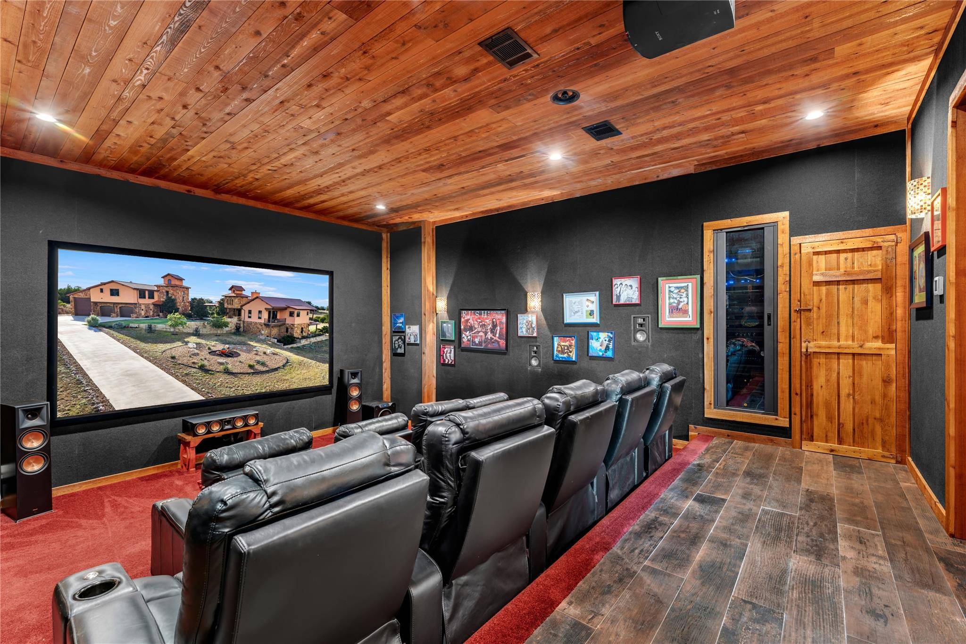
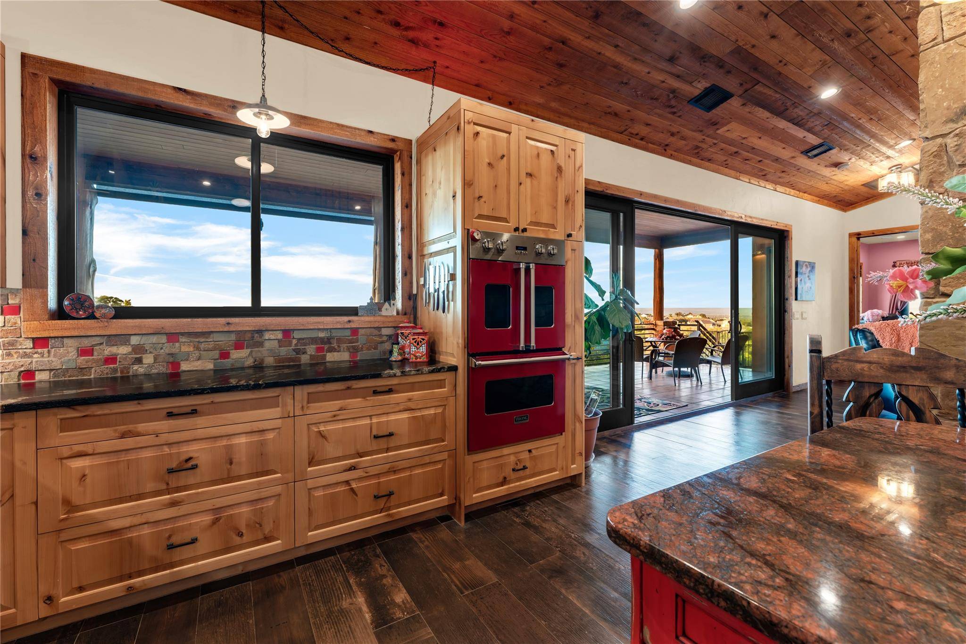
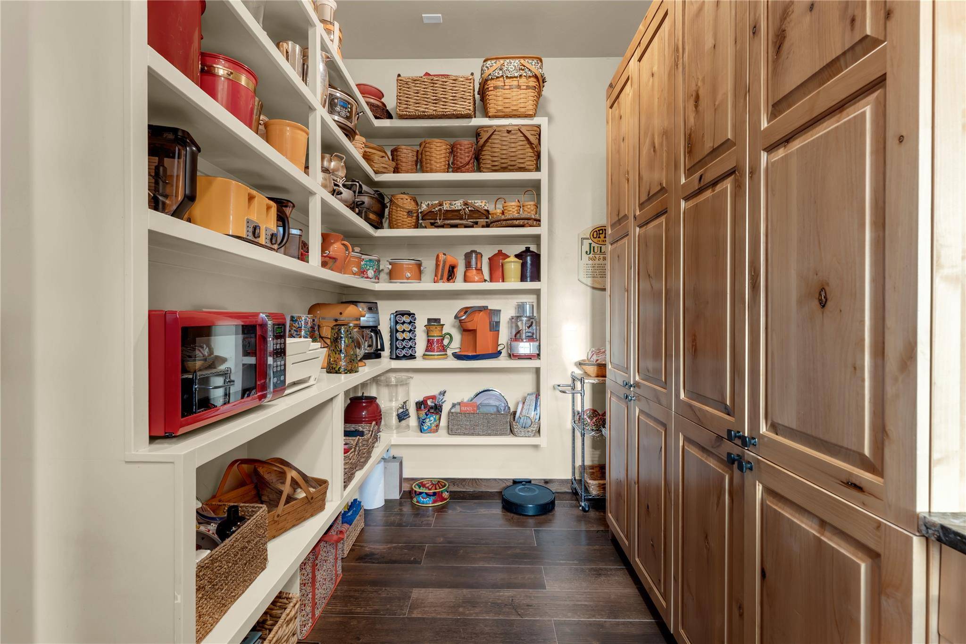
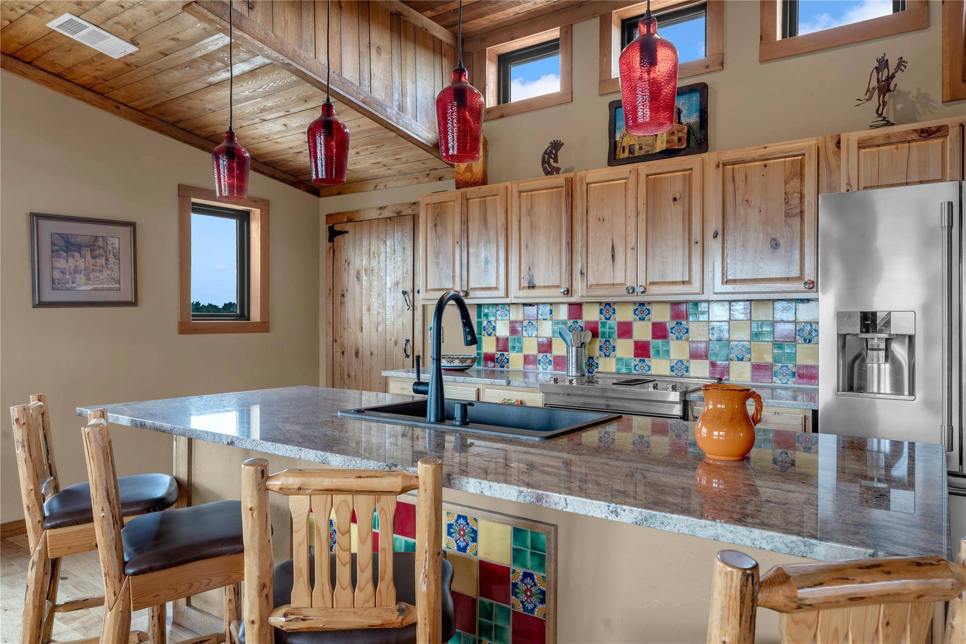
The gourmet kitchen showcases a Red Dragon granite island seating six, Viking appliances, a native stone farmhouse sink, and a butler's pantry with a second dishwasher. Entertain in the wine room, game room with pool table and custom pecan bar, or tiered media room with 145-inch screen and surround sound.
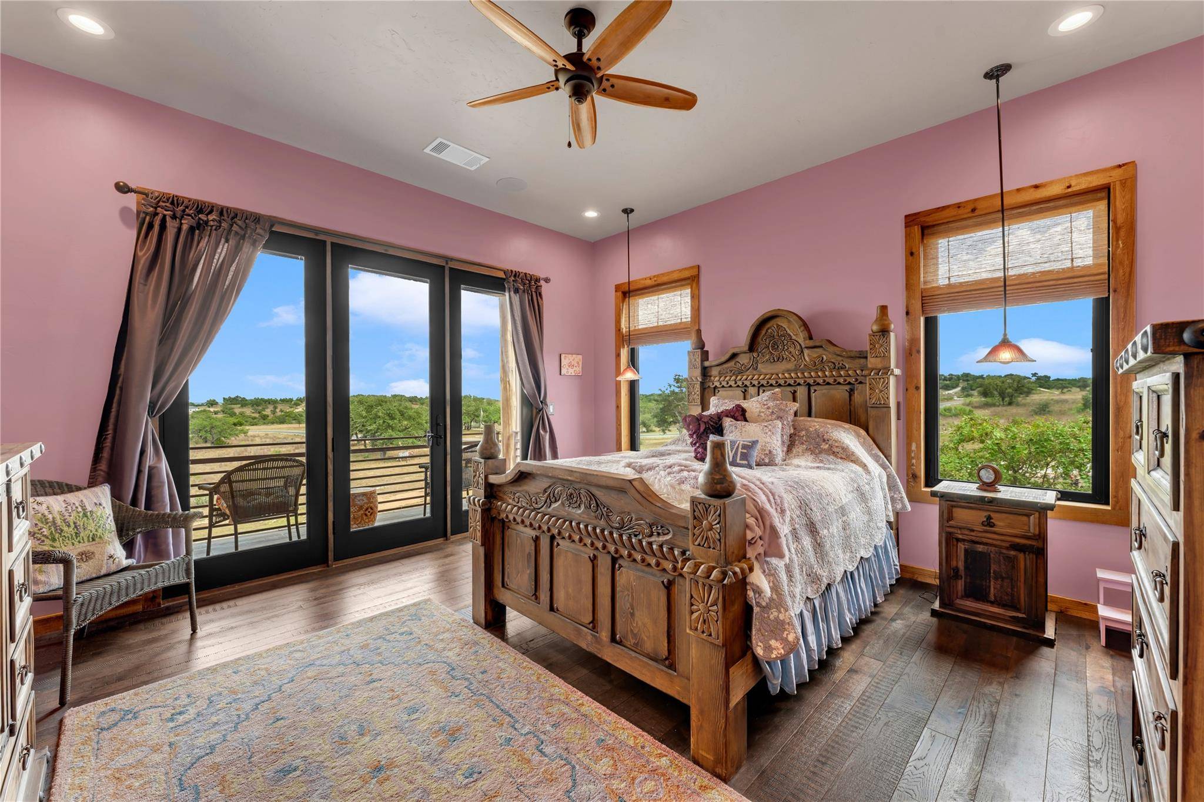
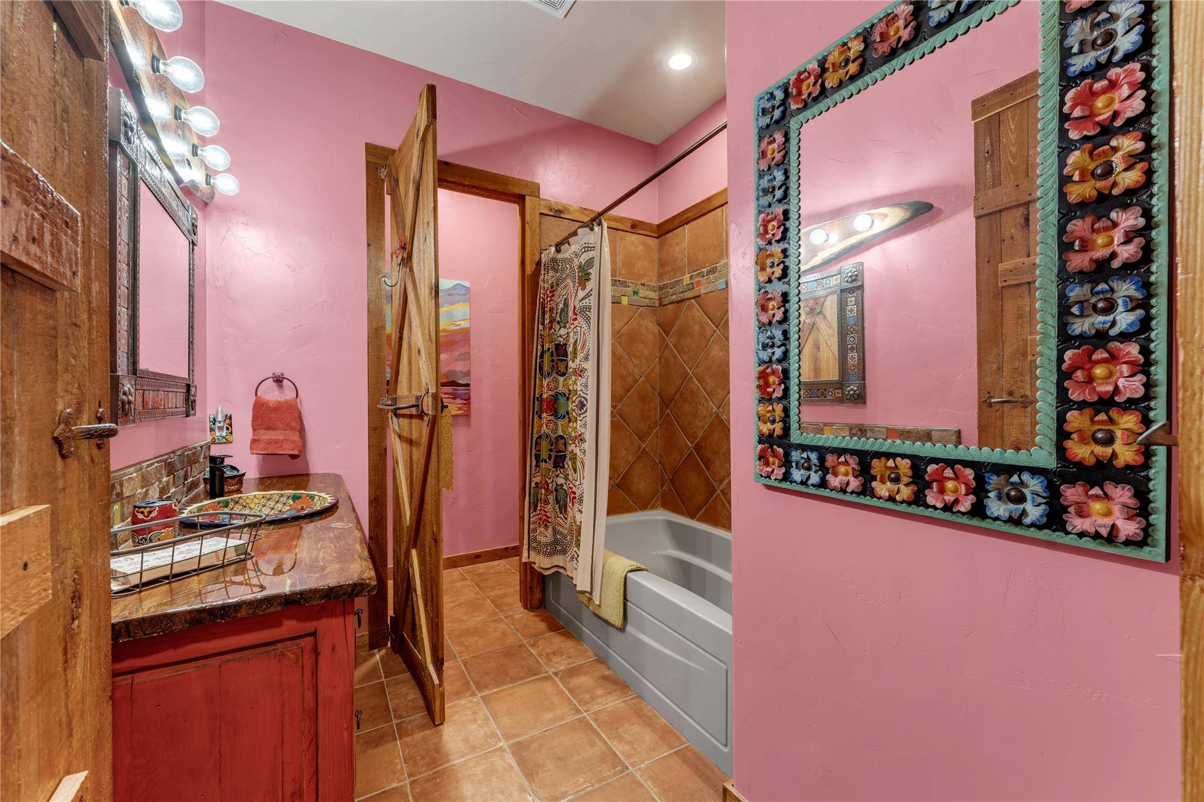
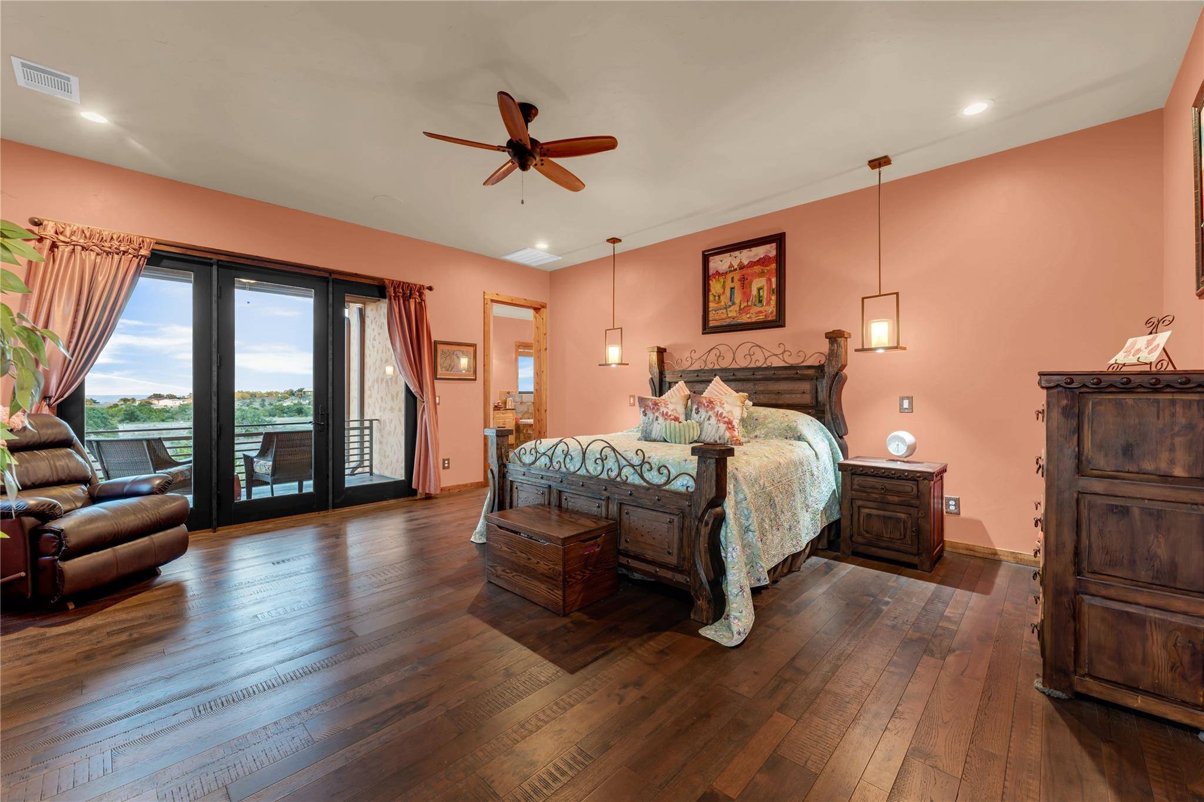
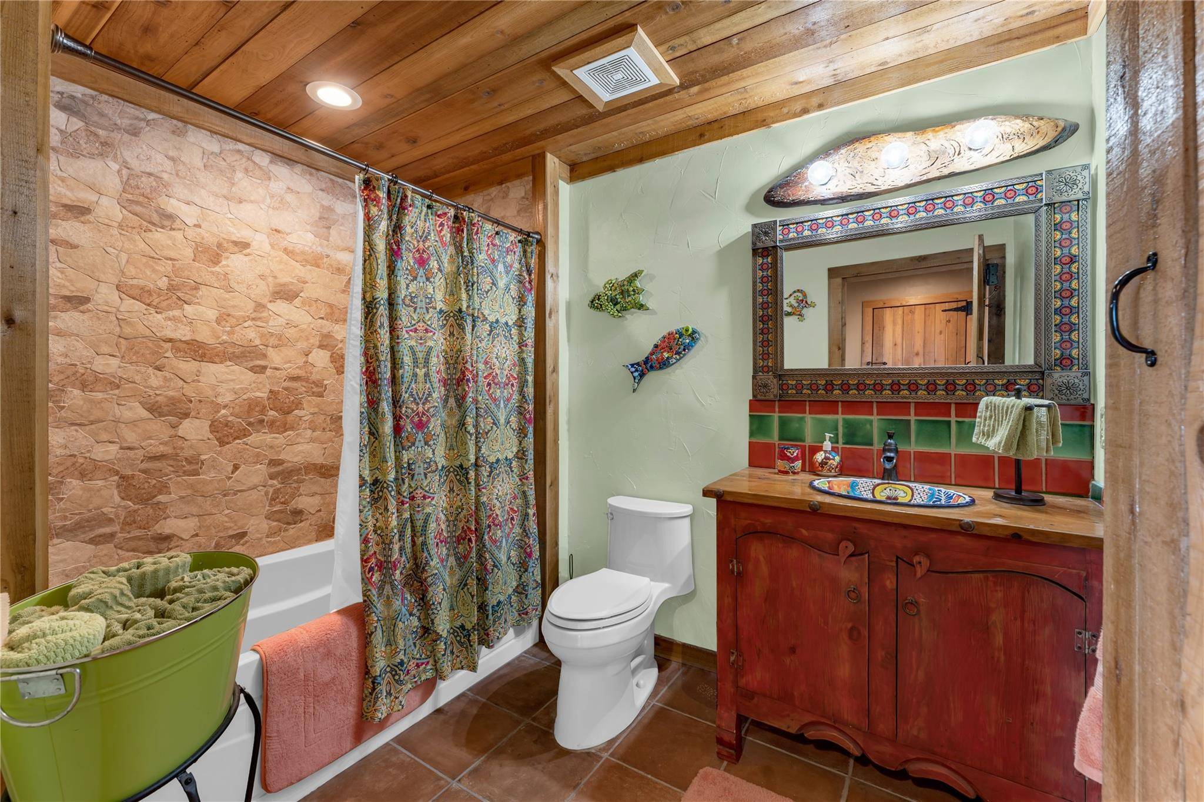
The primary suite offers a private veranda, heated bathroom floors, soaking tub, and custom closet with built-in his-and-hers chests of drawers. Connected to the main home by a covered veranda, the one-bedroom casita features its own kitchen, living area, private entrance, and provisions for a future elevator.
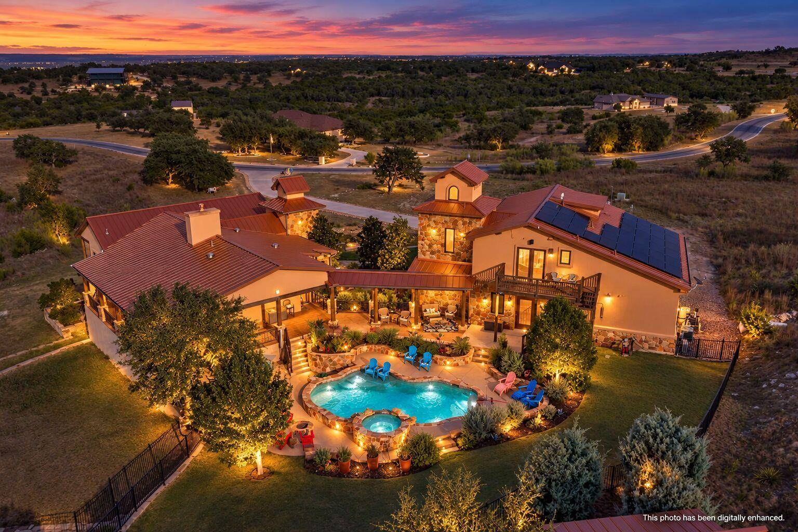
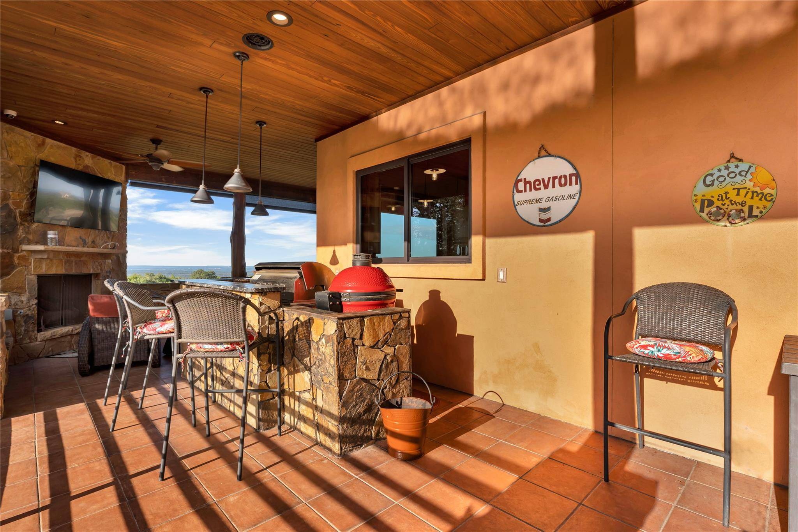
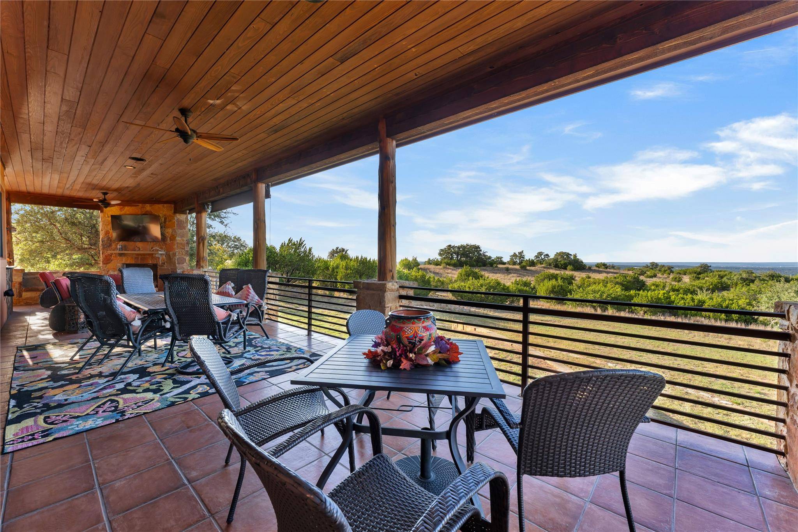
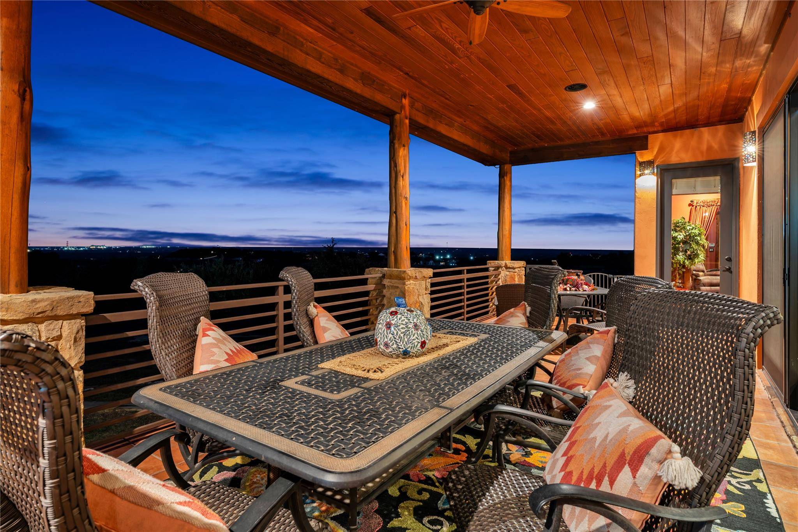
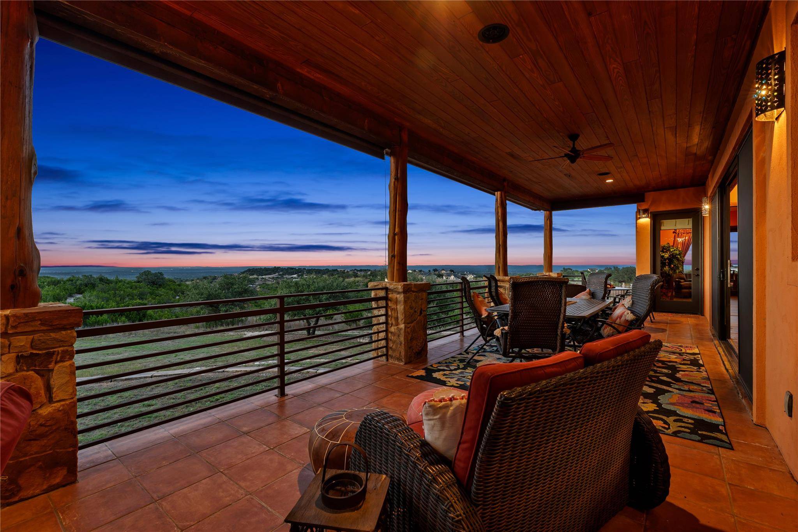
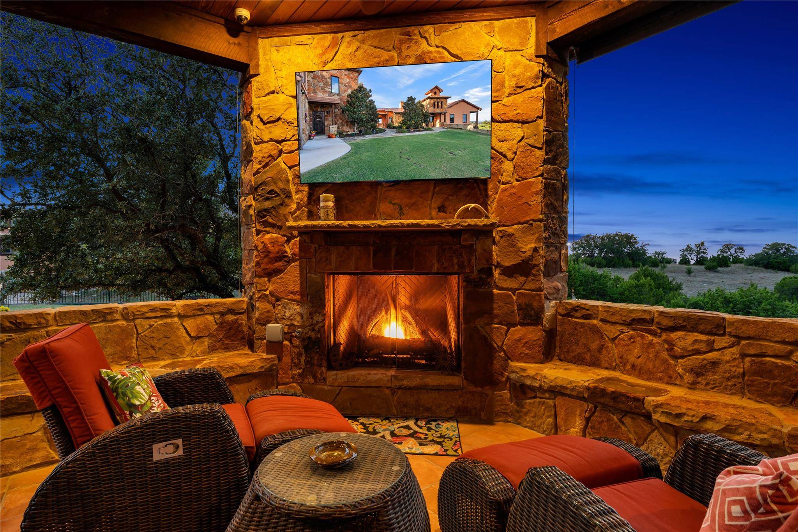
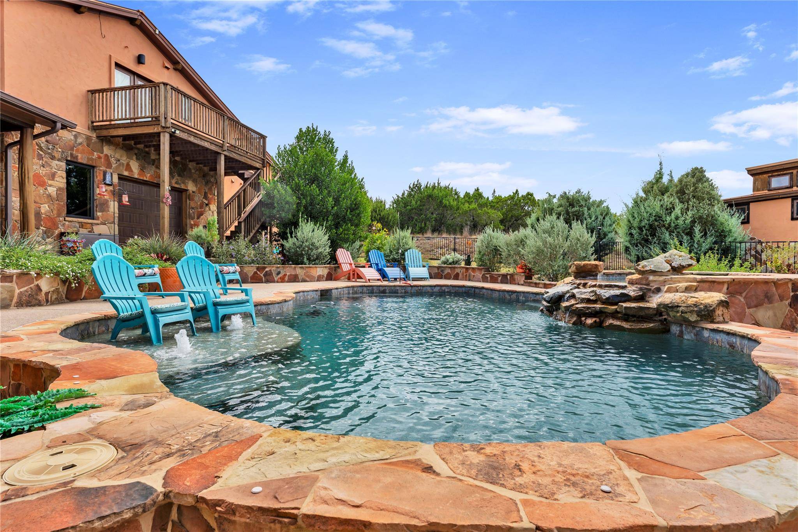
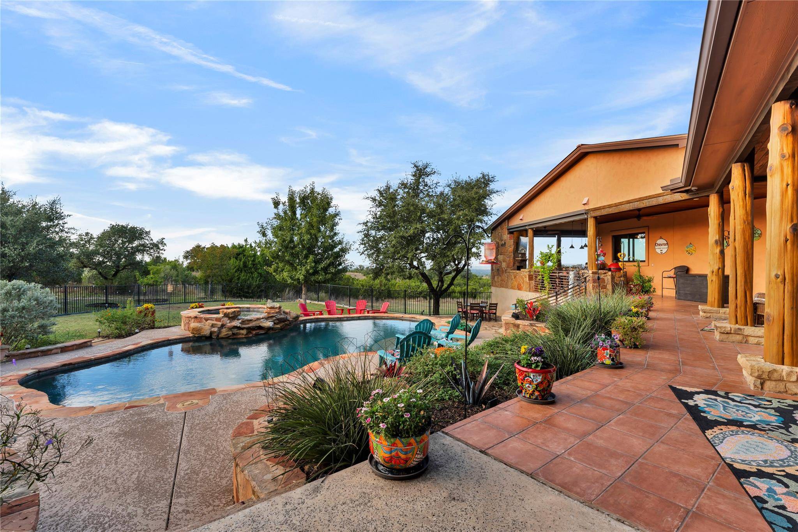
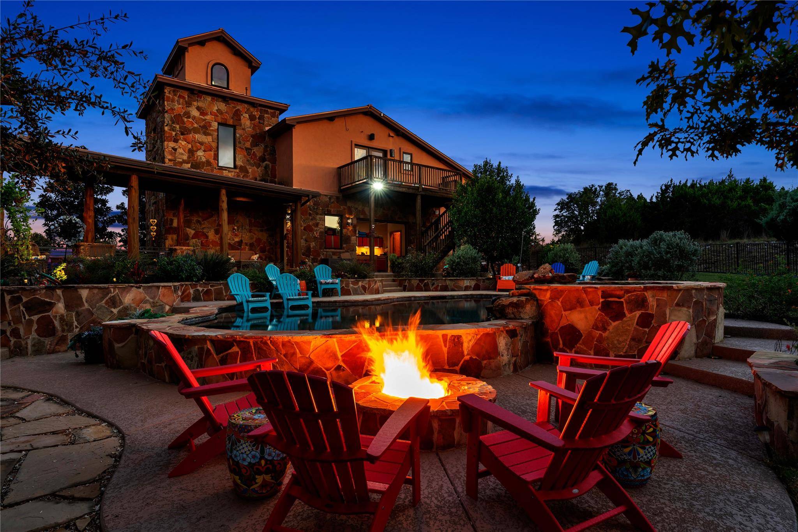
Expansive sliding glass doors open to approximately 1,500 sq ft of covered verandas overlooking the heated gunite pool, waterfall, and spa. Outdoor entertaining includes a full kitchen, Kamado smoker grill, veranda gas fireplace, poolside gas fire pit, and electric blinds, all framed by Hill Country views.
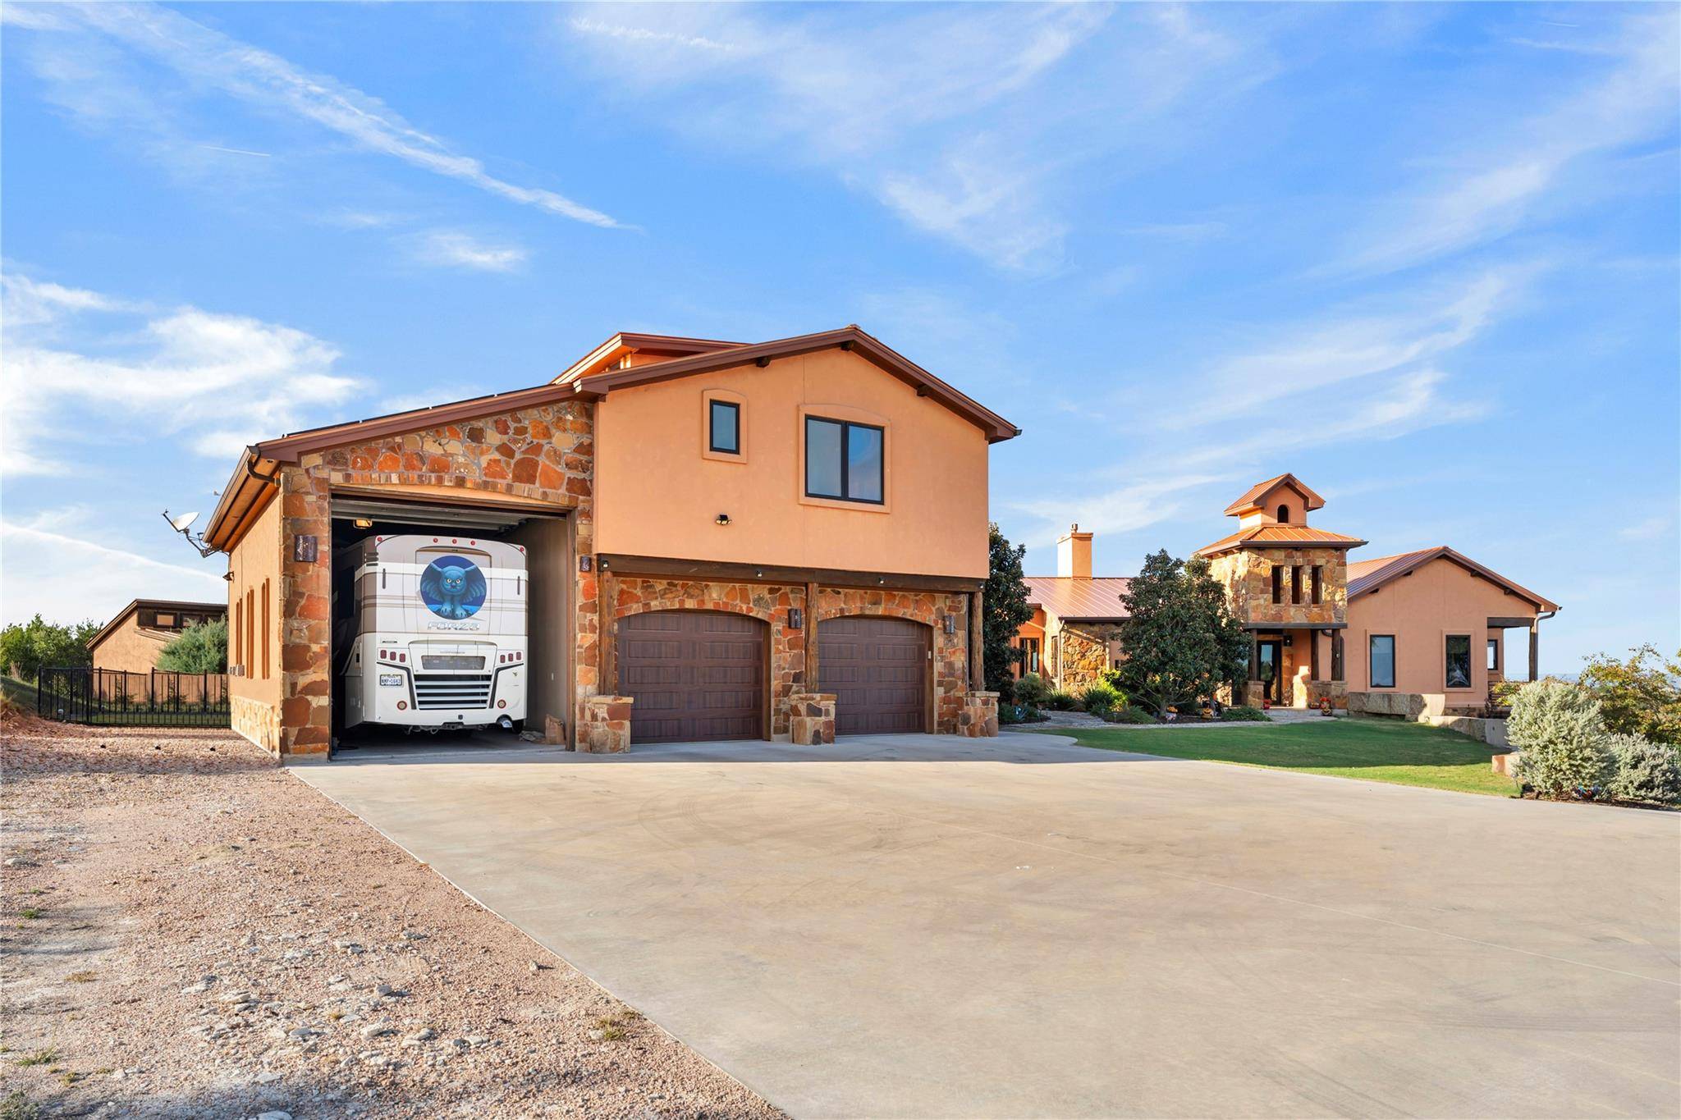
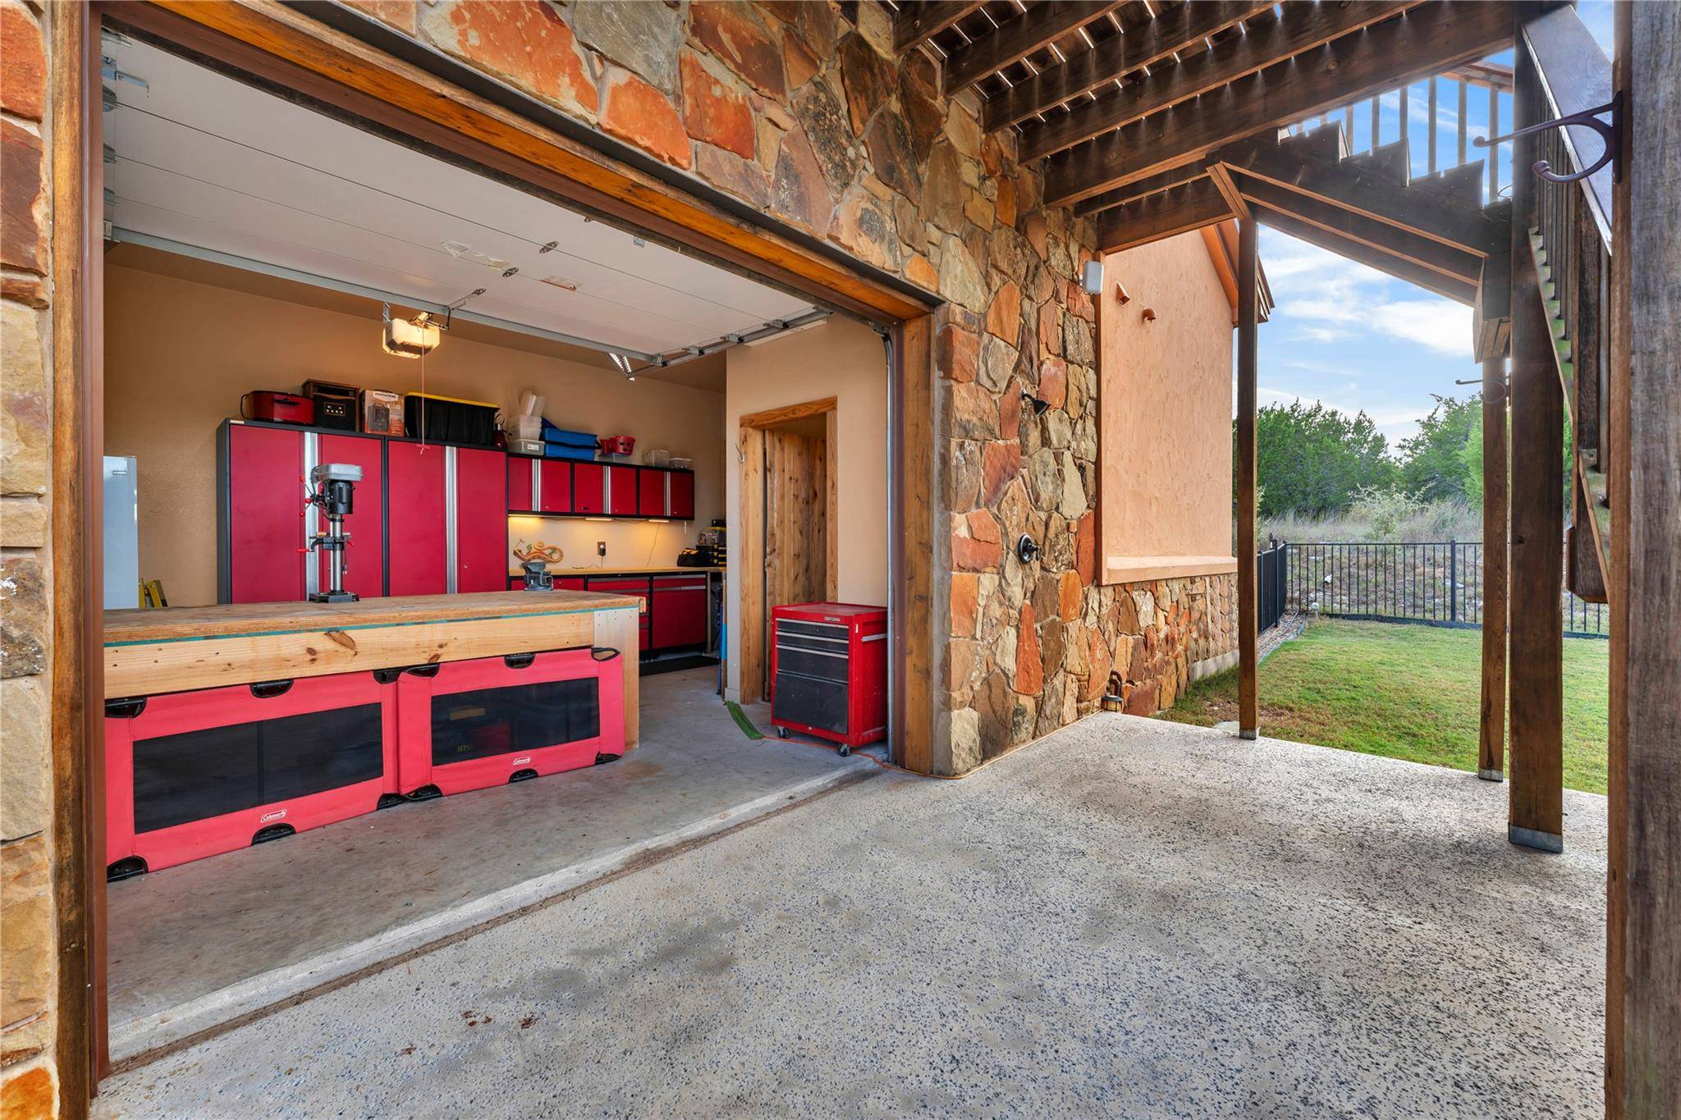
Additional amenities include a 14 kW solar system, 11-zone Control4 smart home automation, indoor and outdoor sound, RV garage with electric hookups, climate-controlled workshop with half bath, and storage building. A metal roof, stone and stucco exterior, landscaped grounds, and Blackbuck wildlife tax exemption complete this exceptional property.
Based on information from Unlock MLS (alternatively, from ACTRIS) for the period through 11/09/2026. Neither the Board nor ACTRIS guarantees or is in any way responsible for its accuracy. All data is provided “AS IS” and with all faults. Data maintained by the Board or ACTRIS may not reflect all real estate activity in the market.
Information being provided is for consumers’ personal, non-commercial use and may not be used for any purpose other than to identify prospective properties consumers may be interested in purchasing. Some IDX listings have been excluded from this website.
Data last updated: 11/09/2026 15:08
Based on information from Unlock MLS (alternatively, from ACTRIS) for the period through 11/09/2026. Neither the Board nor ACTRIS guarantees or is in any way responsible for its accuracy. All data is provided “AS IS” and with all faults. Data maintained by the Board or ACTRIS may not reflect all real estate activity in the market.
Information being provided is for consumers’ personal, non-commercial use and may not be used for any purpose other than to identify prospective properties consumers may be interested in purchasing. Some IDX listings have been excluded from this website.
Data last updated: 11/09/2026 15:08.
Social Cookies
Social Cookies are used to enable you to share pages and content you find interesting throughout the website through third-party social networking or other websites (including, potentially for advertising purposes related to social networking).